












 Virtual Tour
Property Code:
WH-2919-ACT
Description
Upscale Townhouse/Condo
- Architectural Style: Fully remodeled, three-story modern townhouse with clean lines and contemporary design.
- Interior Design:
- Designer custom doors and elegant floors throughout.
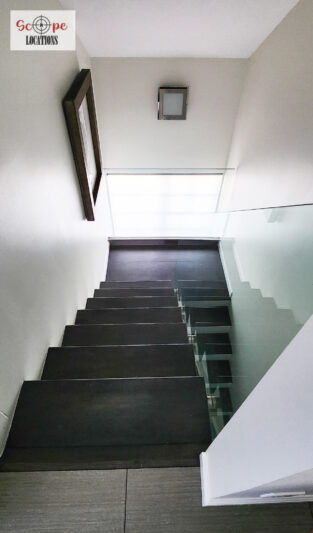
- Striking glass staircase creating a visually dynamic centerpiece.
- Open-concept living spaces with a seamless flow.
- Sleek modern fireplace acting as a stylish room divider.
- High ceilings in the kitchen and primary suite, enhancing spaciousness.
- Primary suite with an open bathroom concept, featuring a large glass-enclosed rain shower.
- Kitchen:
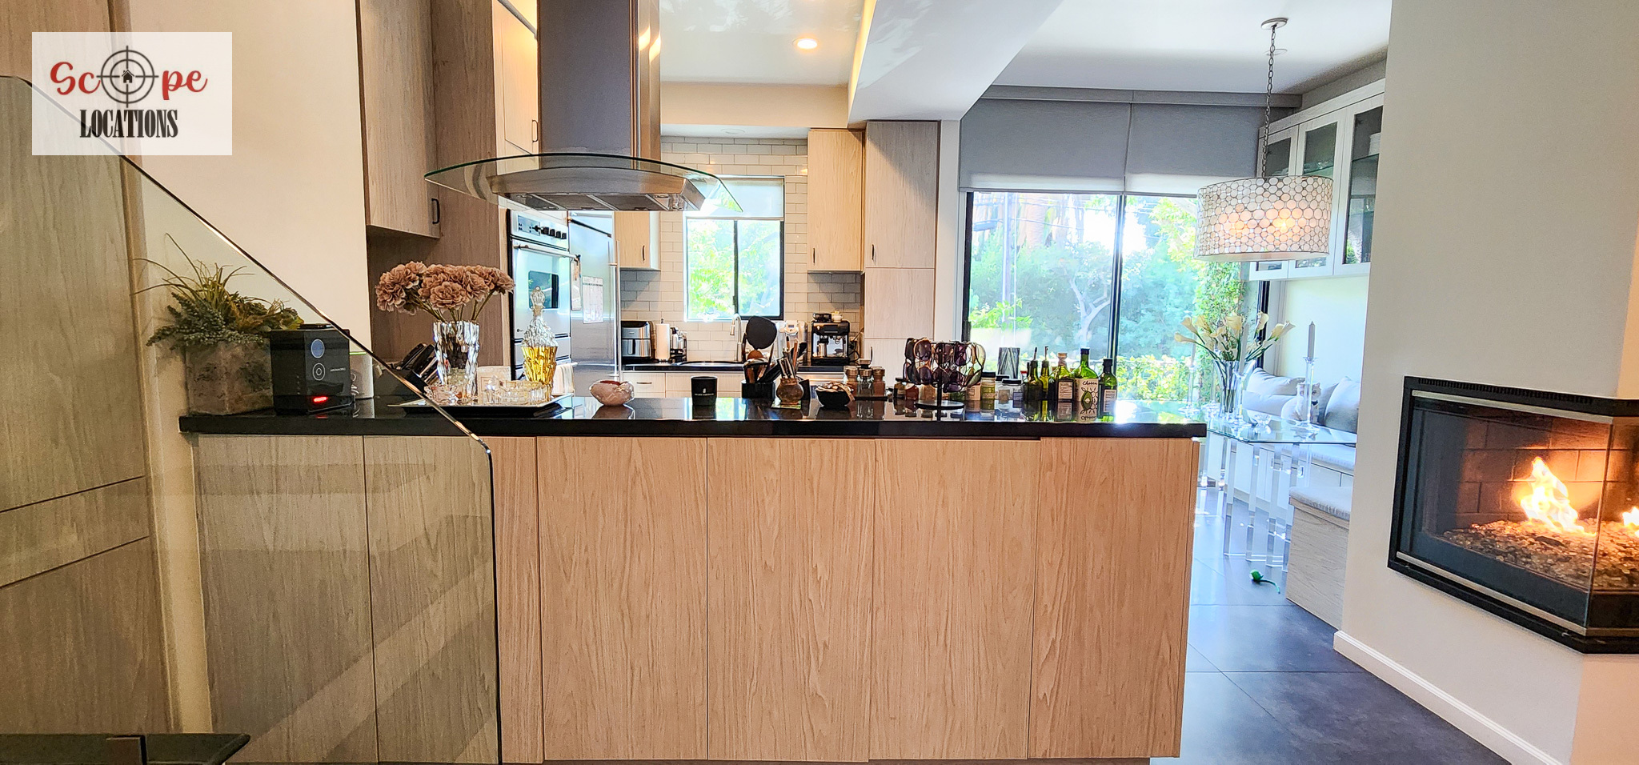
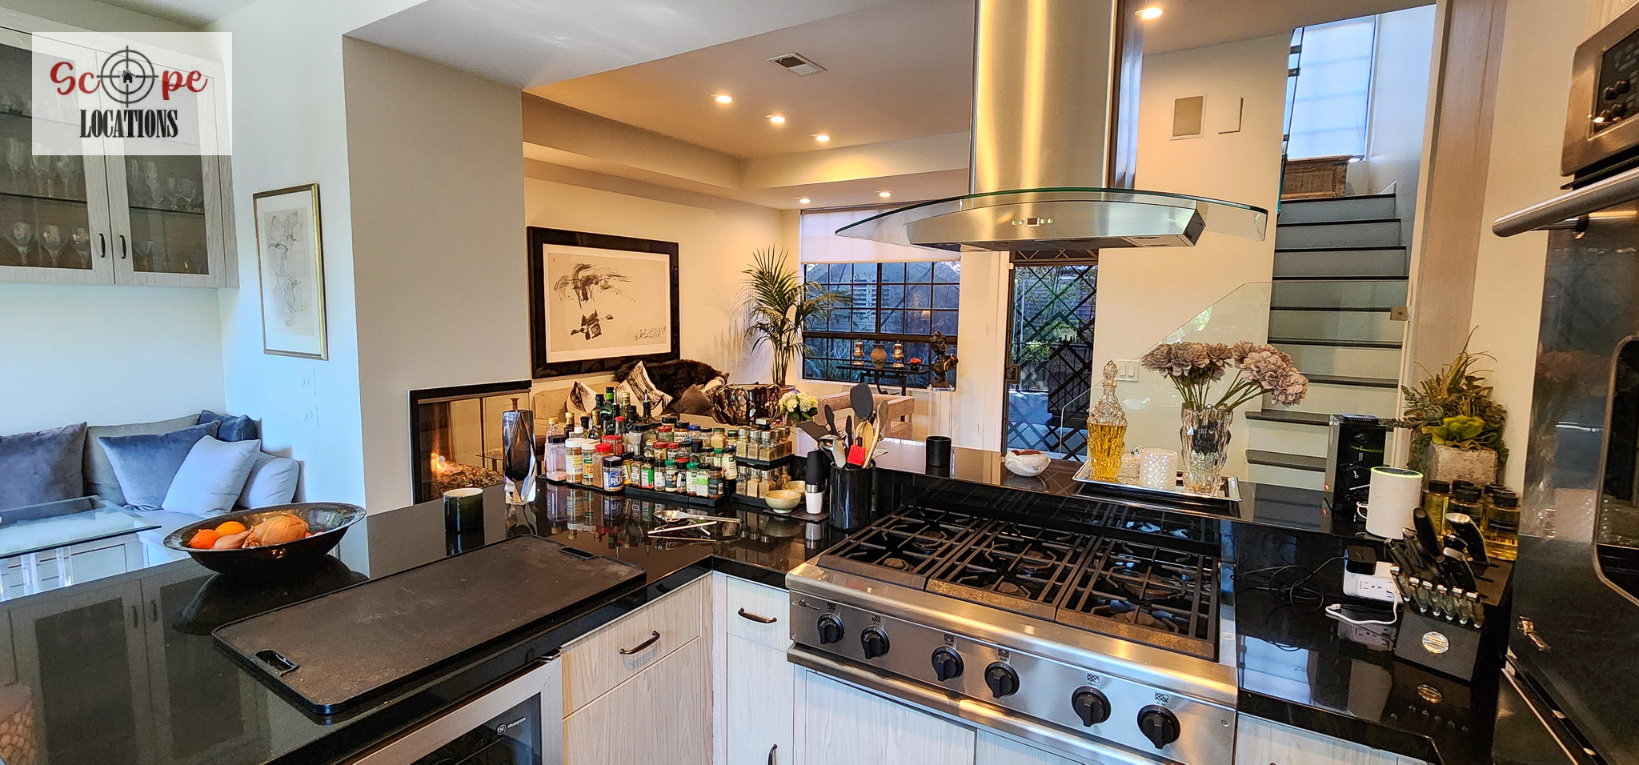
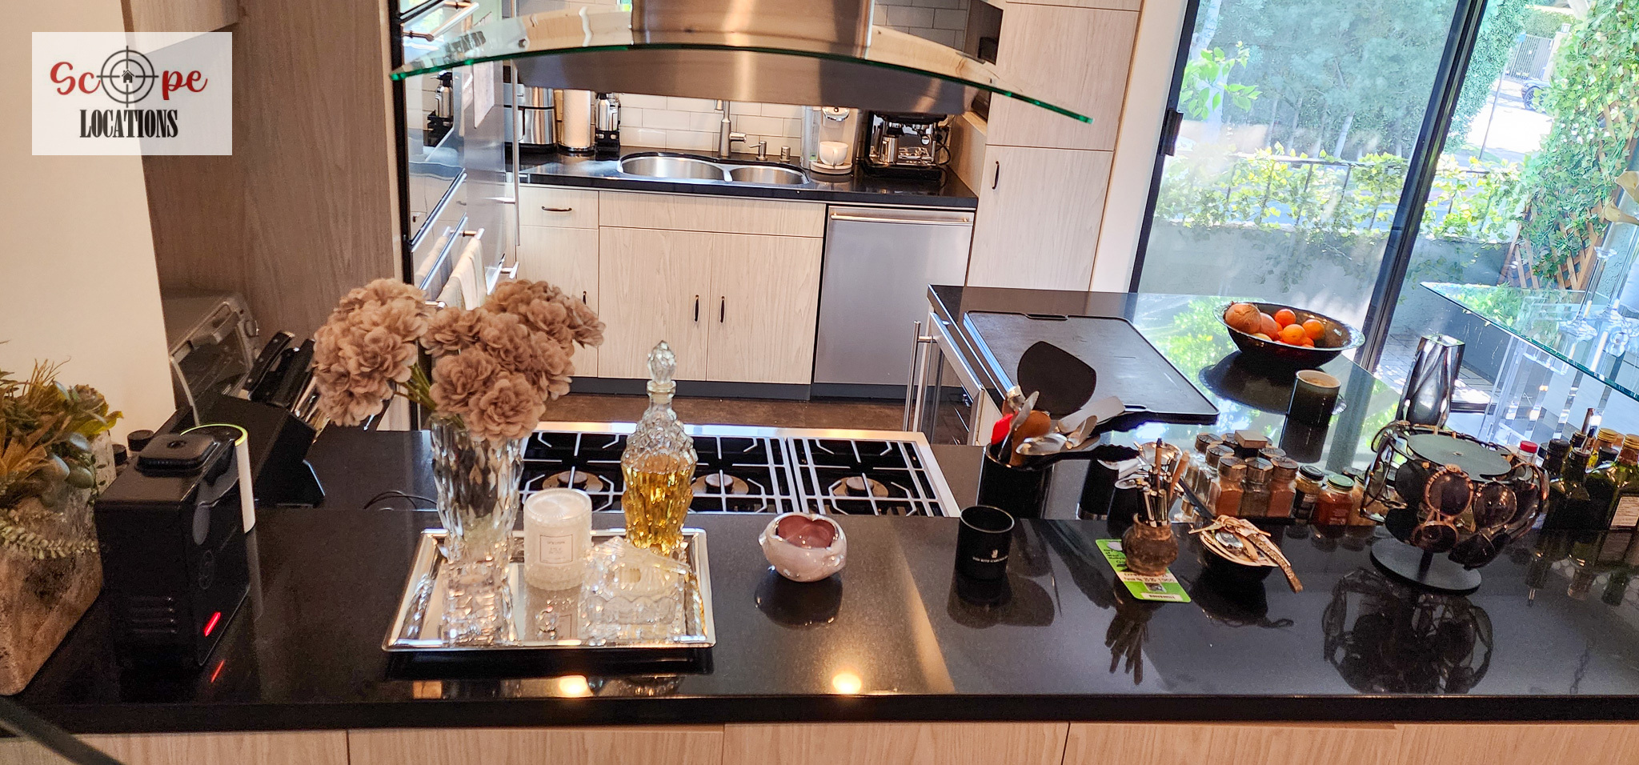
- Chef’s kitchen with high-end appliances.
- Modern chic ventilation hood.
- Breakfast bar.
- Dining area with a built-in banquette.
- Views & Outdoor Spaces:
- Breathtaking panoramic views of the Hollywood Hills.
- Three balconies:
- Dining room balcony.
- Primary bedroom balcony.
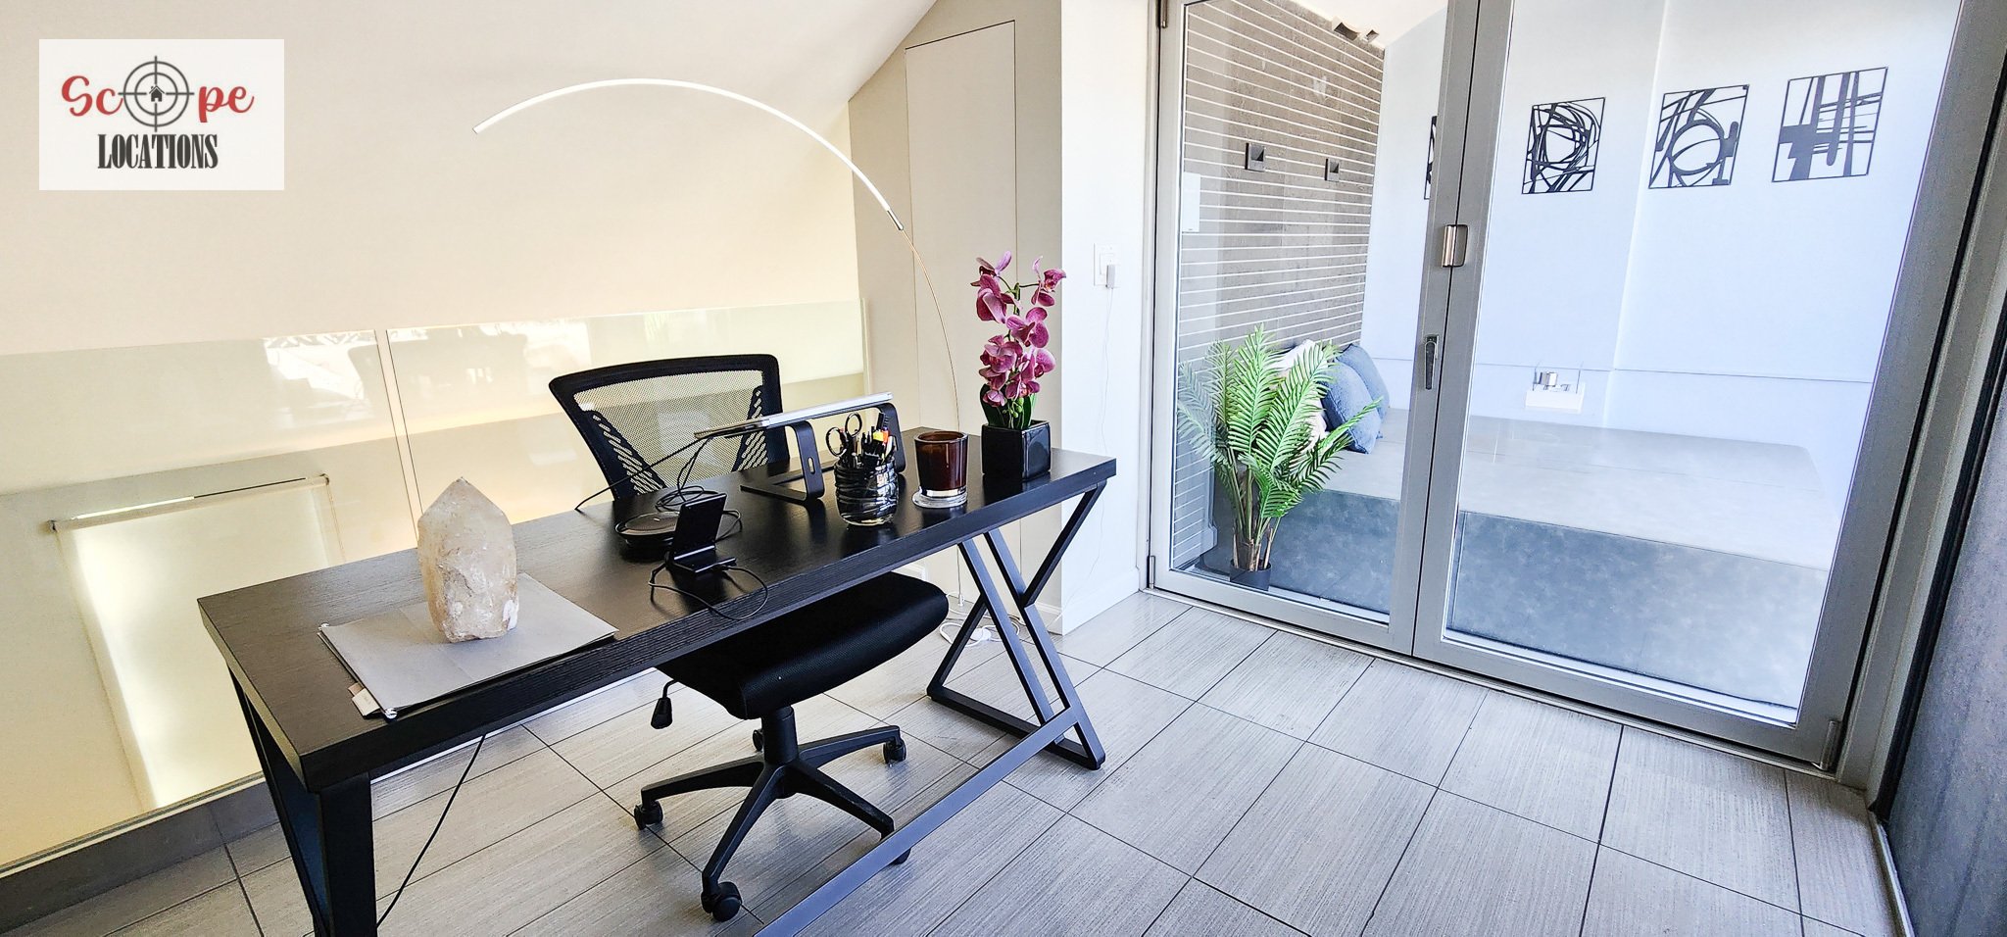
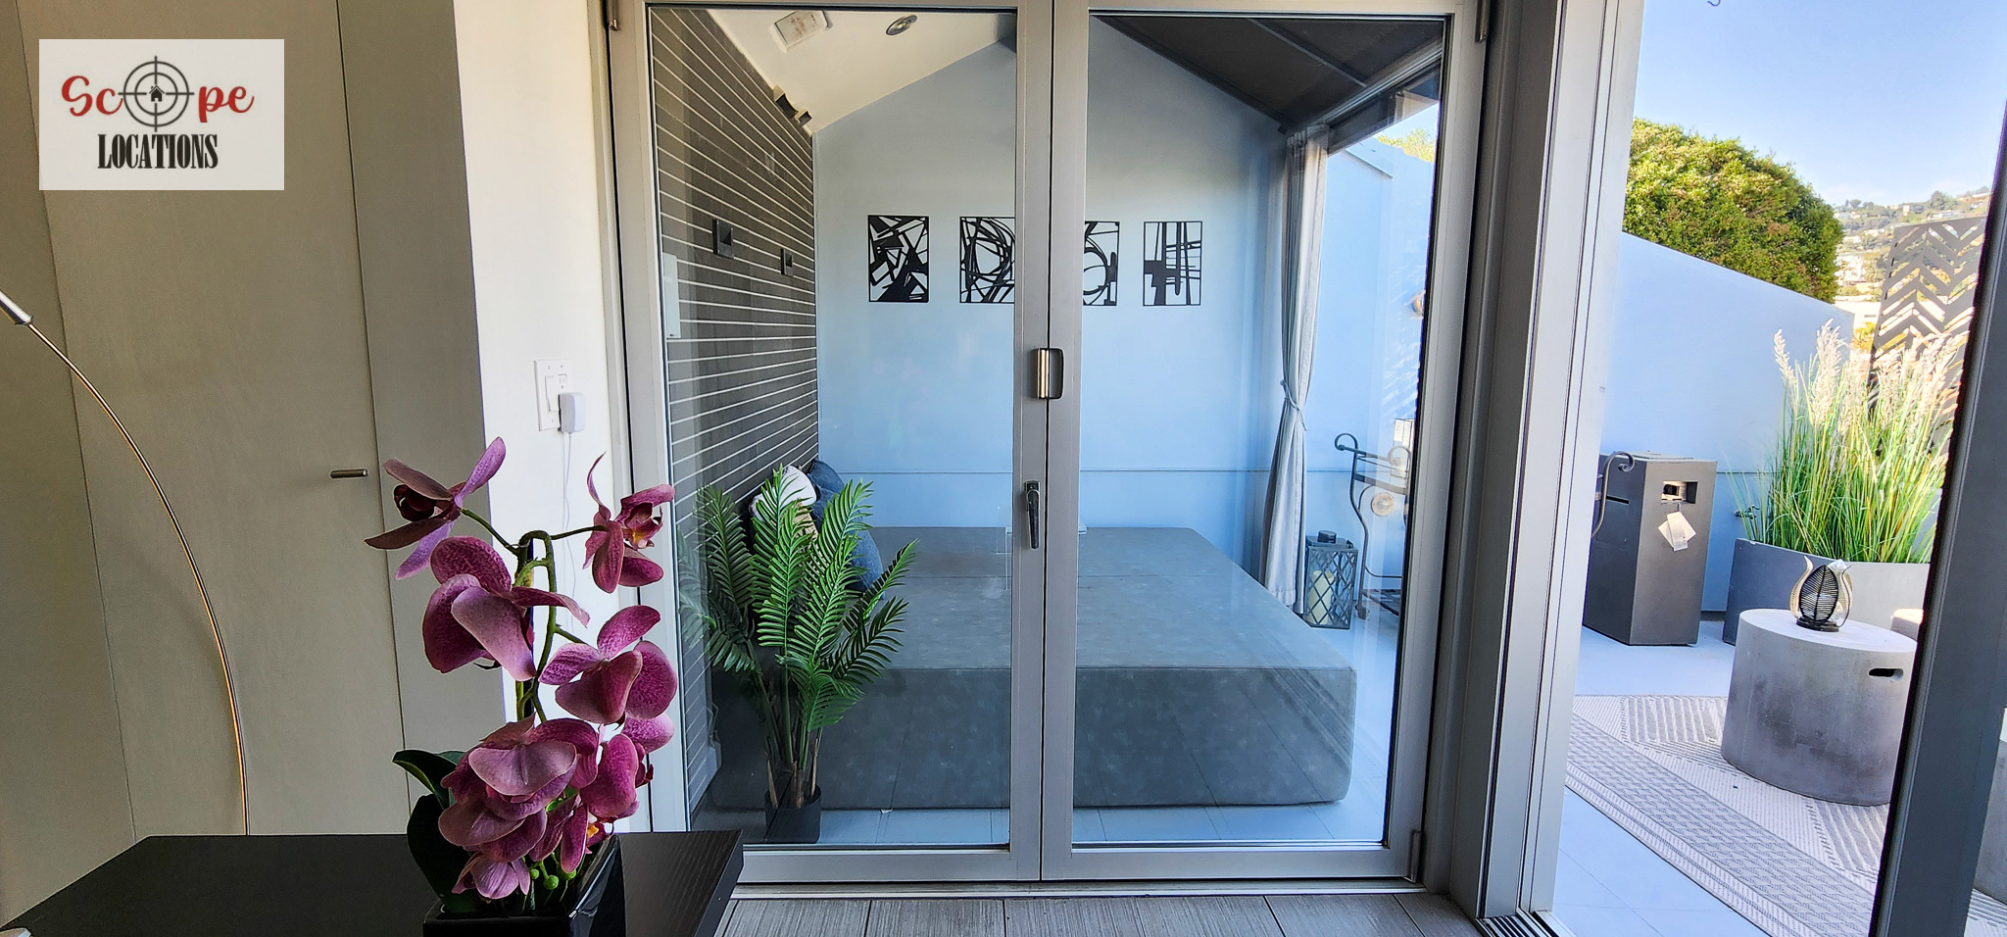
- Third-floor loft patio/balcony with spectacular hillside views.
Category
Property Architecture
Art DecoContemporaryLoftModern
City
West Hollywood
State
CA
Zip Code
90069
Exterior Features
HOA
Yes
Square Footage
> 10000 sq ft
Lot Square Footage
< 5,000 sq ft
Lot Terrain
Flat
Exterior Property Materials
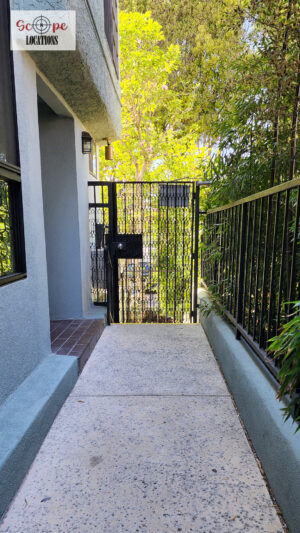
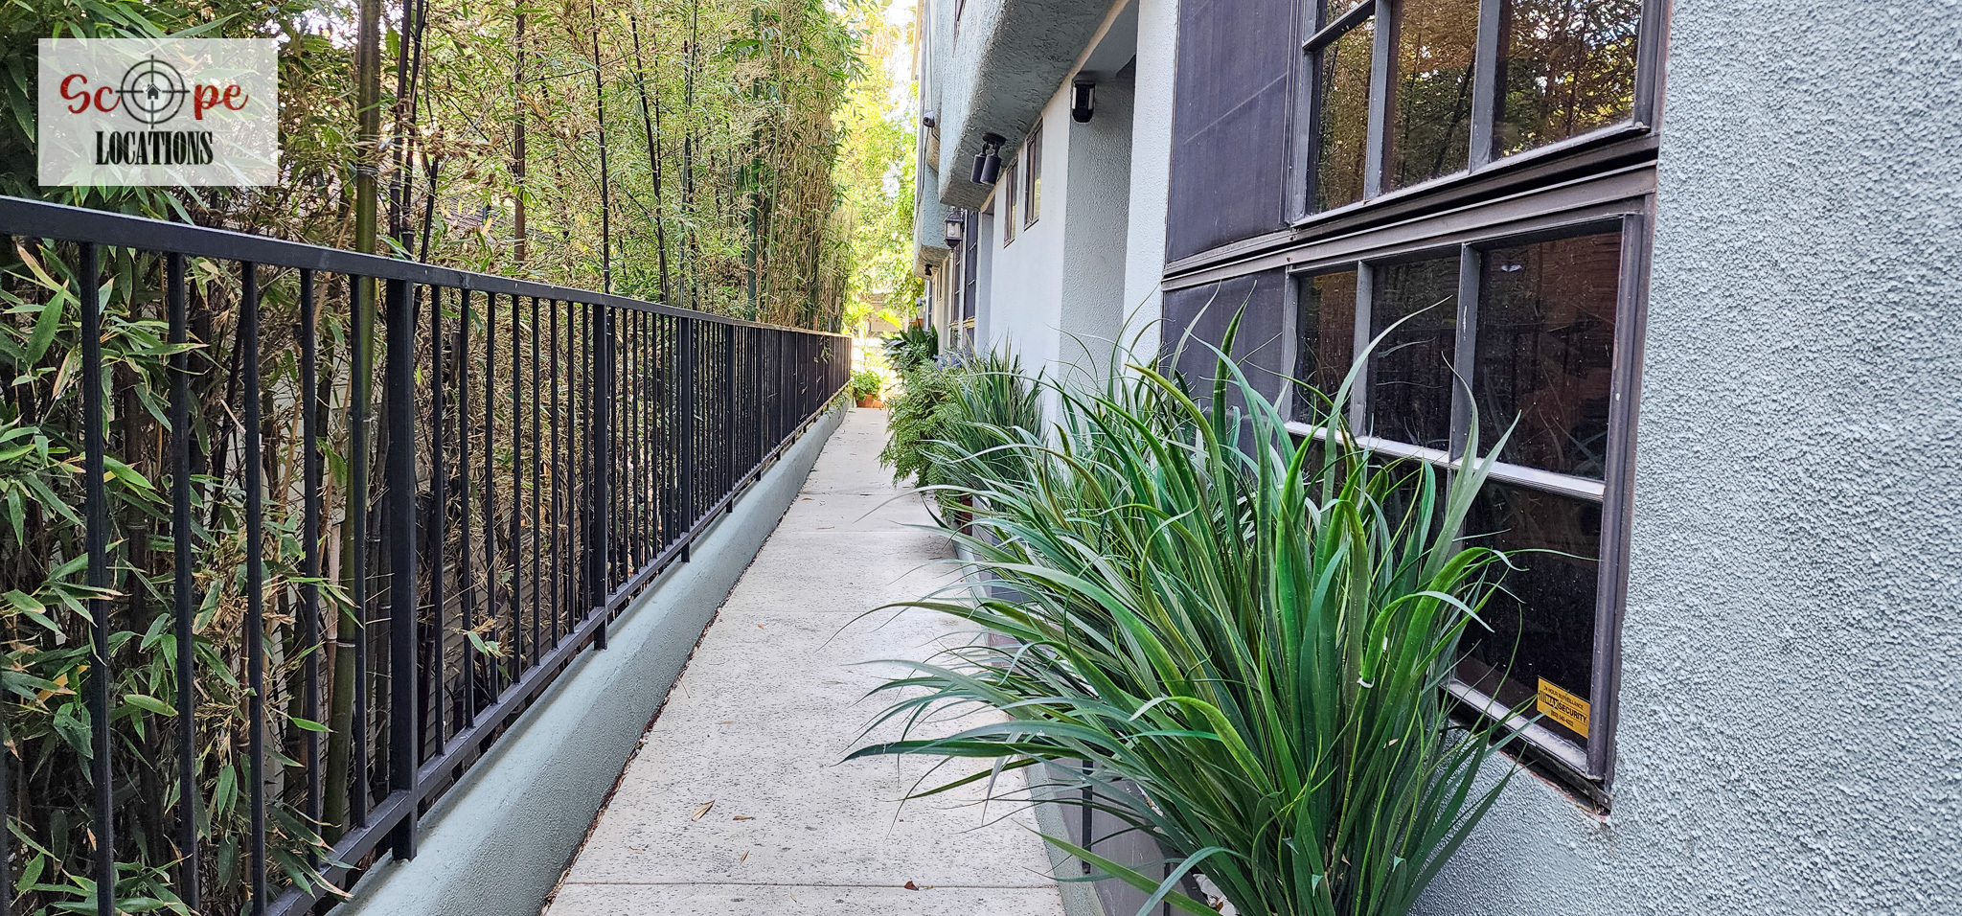
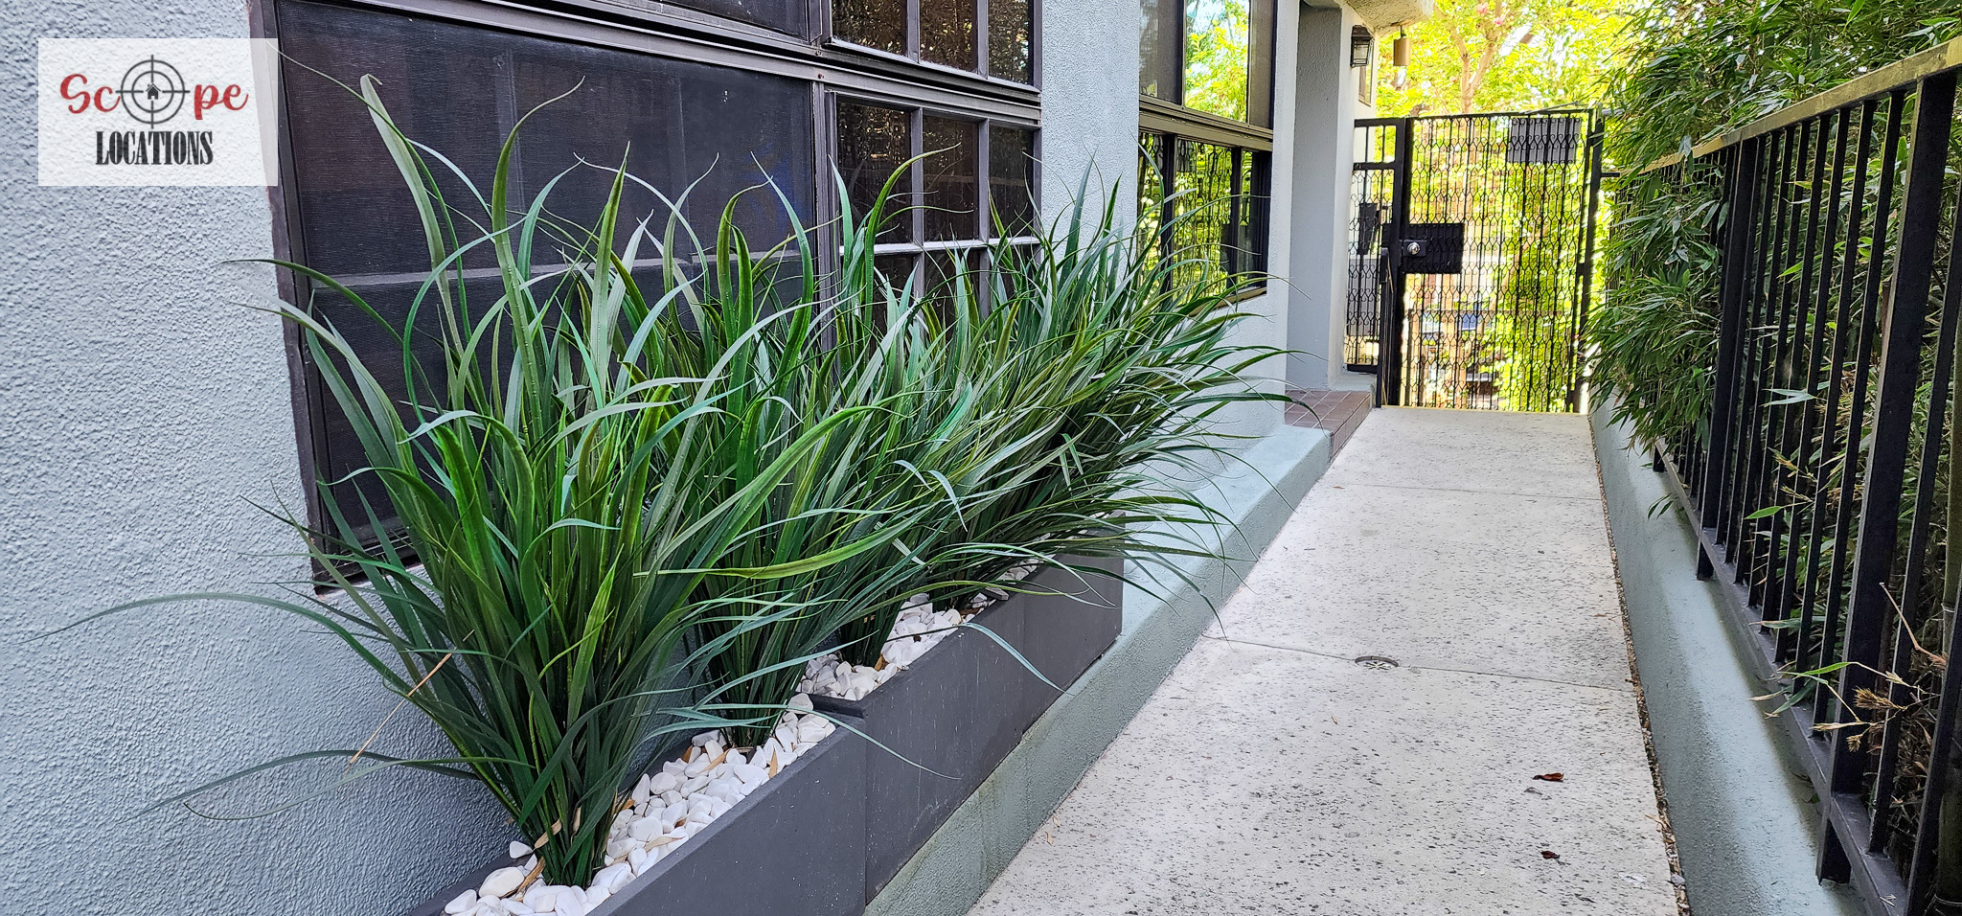
Stucco
Backyard
Covered PatioGatedPalm TreesSitting AreaBrickGrass - NaturalGravelPaversStone
Interior Features
Entryway
Single Door
Living Room
Hardwood FloorsChandelierFloor LampsFireplaceFloor to Ceiling WindowsHigh CeilingsOpen ConceptSliding Glass DoorStep Down Room
Family Room
Tile Floors
Kitchen
Tile FloorsStainless SteelModern/contemporaryLight Color PaletteOther CabinetsBackyard viewBreakfast BarFrench DoorsHigh CeilingsIslandIsland Cooktop/SinkOpen ConceptSliding Glass DoorStreet viewWalk-In Pantry
Other Kitchen Details
Open kitchen with large island
Dining Room
Hardwood FloorsChandelierFireplaceFloor to Ceiling WindowsHigh CeilingsSliding Glass Door
Breakfast Nook
Yes
Levels
3
Staircase Material
Glass
Staircase Type
L-Shaped
Staircase Style
Modern / Contemporary
Bedrooms
Bedrooms
3
Master Ensuite
Yes
Features of Master Bedroom
Hardwood FloorsTile FloorsCeiling FansChandelierFloor LampsPendantAsian DesignContemporaryLuxuryModernLight Color PaletteBalcony AccessFireplaceFloor to Ceiling WindowsHigh CeilingsLight & AirySitting AreaSliding Glass DoorsStep Down Room
Unique Bedroom 2 Features
Slanted ceilings - floor to ceiling glass patio doors
Features of Bedroom 3
Tile FloorsCeiling FansLight Color PaletteBalcony Access
Unique Bedroom 3 Features
Rooftop patio access
Bathrooms
Bathrooms
3
Other Master Bathroom Details
Large marble glass enclosed shower / staining marble modern slanted basin
Features of Bathroom 2
Tile FloorsGlass Shower EnclosureMarble WallsShower OnlySingle SinkTiled Walls